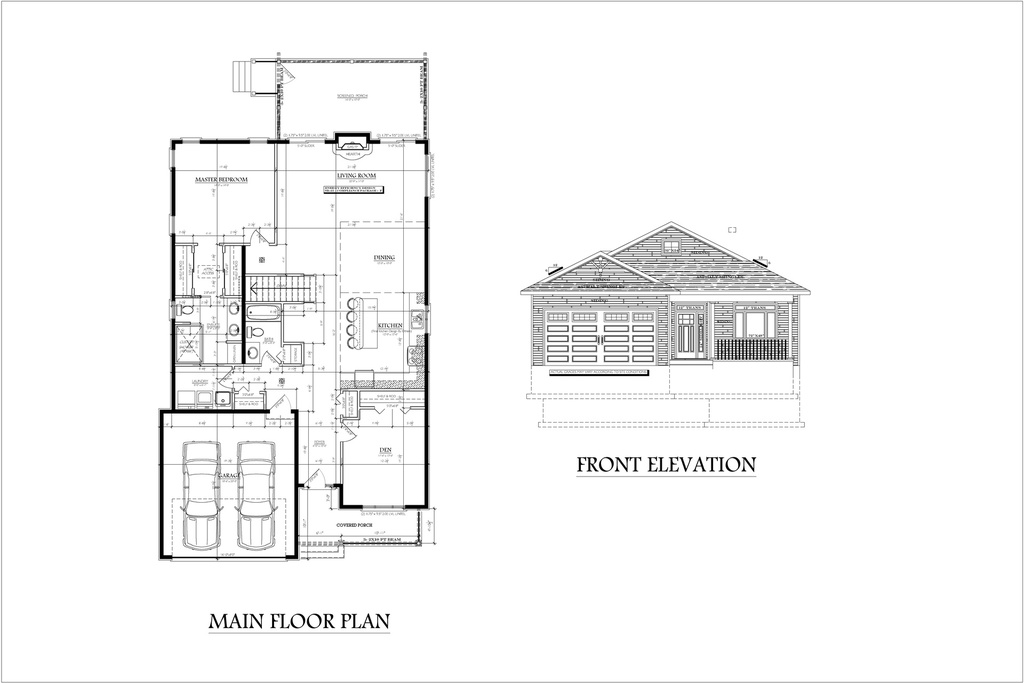
About Plan: Single Storey House Plan has Master Bedrooms and Ensuite, a Living room, a Dinning room, a kitchen, a Den room and 2 Car Garage.
Terms and Conditions All sales are final, no refunds will be issued on digital products. These plans cannot be used for permit nor construction. Contact your local building department for more information.